

 t. 0800 0359 880



Apply in minutes, get an instant decision and only pay when the job is done.
Enquire todayA loft looks like the obvious place for extra storage. There is often plenty of unused space above the ceiling, so adding loft boarding seems a straightforward way to make it useful. There is one detail that is easy to overlook, though: what happens to the insulation underneath?
Most homes, and especially newer ones, have insulation laid across the loft floor to reduce heat loss. Board over it the wrong way and you can reduce how well it works.
Warm air rises, and without enough insulation, a large share of your heating can escape through the ceiling into the loft. Loft insulation slows that loss, keeping warmth in the rooms below and helping your heating work more efficiently.
The Energy Saving Trust recommends a depth of around 270mm for mineral wool loft insulation. Many newer homes are built with insulation at or above that depth, which is good for energy bills but leaves it standing well above the top of the ceiling joists.
Traditional loft boards are screwed directly onto the joists. In most homes the joists are only around 100mm to 150mm deep, so if there is 270mm or more of insulation, boards fixed straight on top will squash it down.
Insulation works by trapping air. Once it is compressed, it traps less air and its performance drops. Squashing a thick layer down to the depth of the joists can noticeably reduce its effectiveness, which means more heat lost through the ceiling.
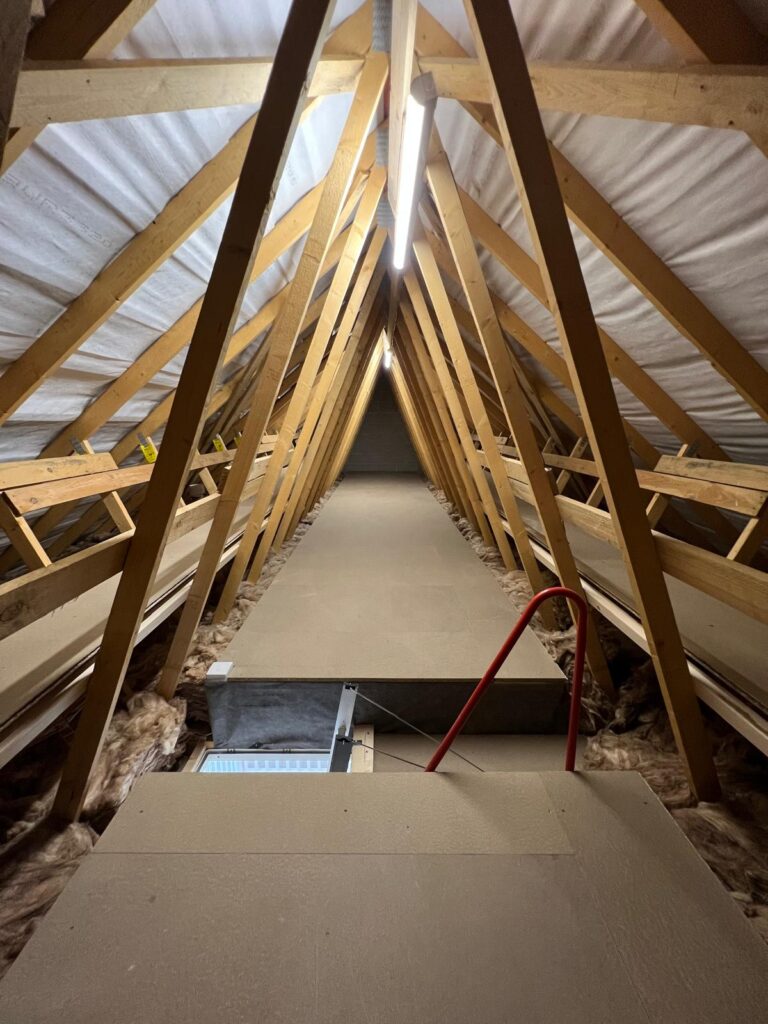
The answer is to raise the boarded floor above the insulation. This is usually done with purpose-made loft legs or a raised timber framework fixed to the joists, creating enough clearance for the insulation to sit at its full depth underneath. The boards then sit on the raised supports.
It is also worth leaving a small air gap between the top of the insulation and the underside of the boards. This helps avoid condensation forming beneath the storage platform.
It is worth being realistic about what you plan to store. If the loft will mainly hold Christmas decorations, suitcases and a few boxes, you probably do not need every square metre boarded. A well-placed storage area near the hatch may be all you need, and it leaves more of the loft untouched.
Boarding less also keeps costs down and makes it easier to keep the loft ventilated.
Roof spaces need airflow, usually from vents at the eaves, to carry moisture away. Make sure boarding and stored items do not block those vents.
Electrical cables running over the insulation should not be buried under boarding or compressed against it, as some cables can overheat. Recessed downlights in the ceiling below also need space around them, and many require a protective cover. A good installer will check for both.
Loft joists were designed to support a ceiling, not unlimited storage. Keep stored items reasonably light and spread them out rather than stacking heavy boxes in one place.
A hard-to-reach hatch or a wobbly old ladder makes any storage space frustrating to use. Improving the access at the same time as boarding usually makes the biggest difference to how often the loft actually gets used.
New-build lofts often have deep insulation, trussed roofs and specific ventilation details, and some housebuilder warranties set conditions on alterations. It is worth checking your warranty before any work, and using an installer who understands new-build construction.
At More Than Loft Ladders, we specialise in creating useful loft storage in new-build homes while taking insulation, airflow and warranty considerations into account. We have boarded hundreds of new-build lofts, and our approach is designed around the way modern homes are built.
If you want to make better use of the space above your ceiling, talk to us about your loft boarding plans.

Talk to our Loft Ladder experts to find out your options.